01. PRINCIPLE & FUNDAMENTAL
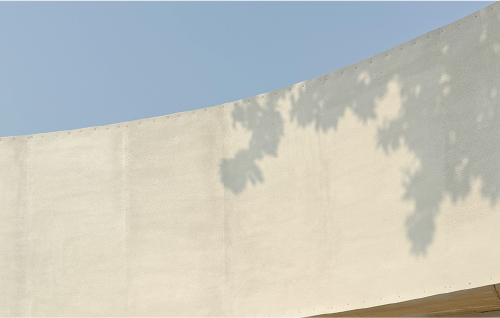
Fraiche Atelier designs for every stakeholder, blending aesthetic appeal with environmental sustainability to create adaptable, resilient spaces suited to diverse needs.
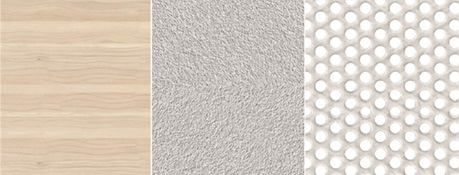
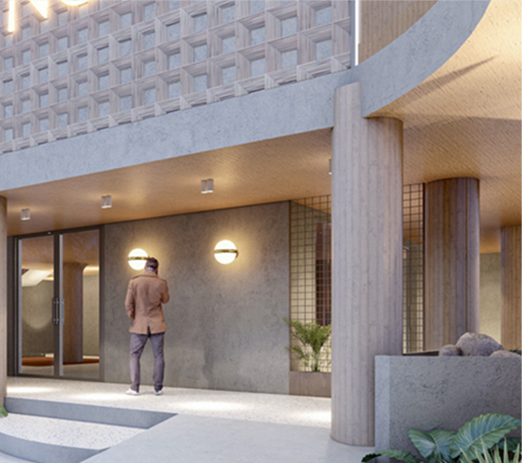
Fraiche champions diverse perspectives and gender equality, empowering voices from every background to shape innovative design solutions that prioritize well-being and community.
02. SCOPE OF WORK
Great architecture isn't just about standing tall, it's about fitting in with the world around it. Every detail is crafted to bring striking harmony between space and surroundings.

A well-designed landscape feels like it was always meant to be there — outdoor spaces that flow naturally with the architecture, built on sustainability and balance.
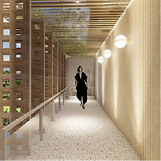
Interiors are where life happens, and we make sure every room reflects that. We create environments that resonate with their occupants. Shaping interiors that are both practical and inspiring, blending form with function.
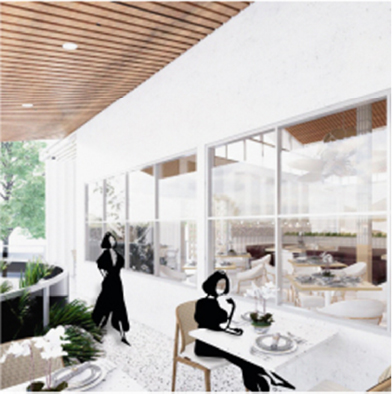
In every commercial space we design, we focus on experience--spaces that don't just serve a purpose but inspire an engage. From retail to offices, our designs are thoughtful, adaptable, and always rooted in the brand's vision.
03. WORK PHASE
Every great design begins with a conversation. Share your vision with us via fraiche.atelier@gmail.com or call +62 853 3445 5506.
Through an in-depth consultation, we explore your aspirations, values, and the purpose behind your project, fostering a shared understanding of what we aim to achieve together.
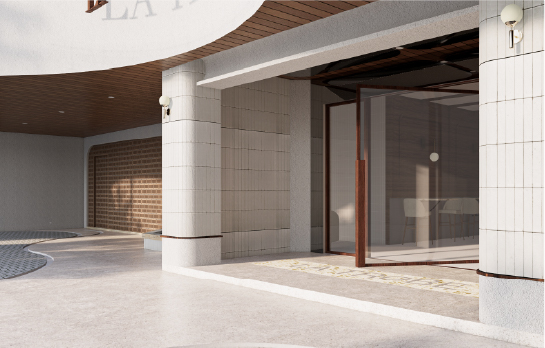
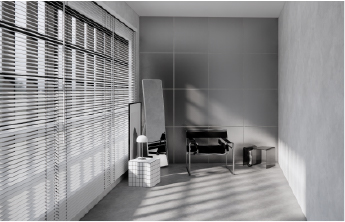
The process begins with assessing the land to create a design that harmonizes with its surroundings. Within two weeks, we present a conceptual proposal, incorporating your feedback to refine the vision. Once aligned, we finalize the agreement, establishing a collaborative foundation with a clear contract outlining scope, timelines, and milestones.
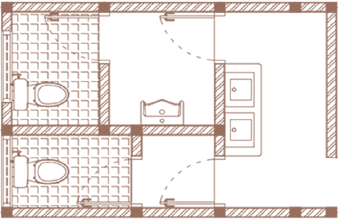
The design process integrates concept, refinement, and execution into a seamless workflow. It balances structure, aesthetics, and sustainability while refining details for practicality and cost-effectiveness. Clear documentation ensures smooth construction and regulatory compliance, turning vision into reality.
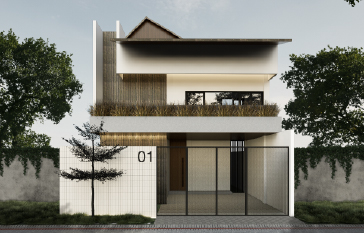
The final phase ensures seamless execution and delivery. We oversee construction to maintain quality and design integrity, keeping you engaged throughout the process. A thorough inspection guarantees resilience, harmony, and aesthetic excellence before proudly handing over a space that embodies your vision.
04. OUR TEAM
Landscape Architect & Architectural Designer
Project Supervisor
Architect
Interior Designer
Principal Architect
05. CLIENT LIST